
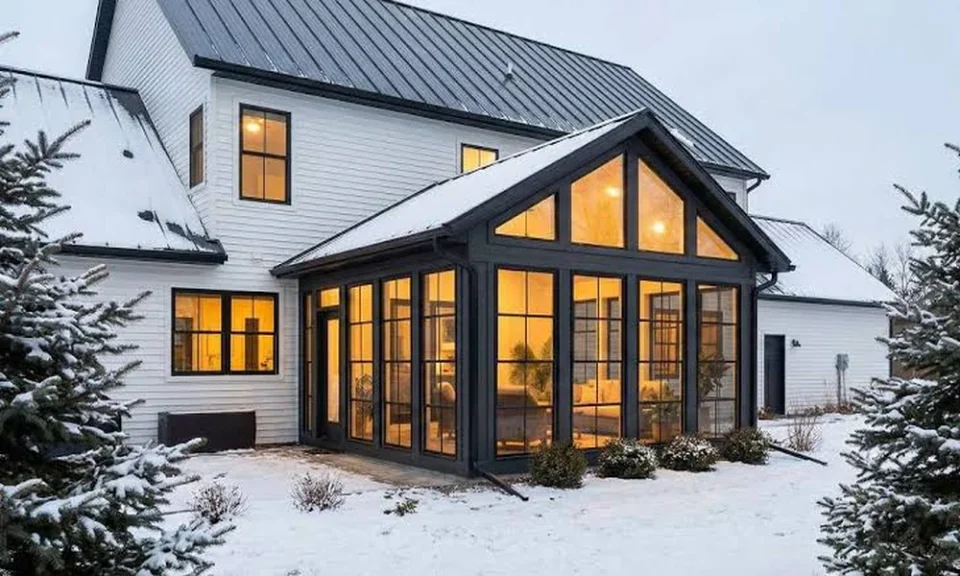
Drive through Sterling Heights, Troy or Clinton Township and you will see the same houses over and over. There are ranches from the late fifties, brick colonials from the seventies, and split levels with one cramped bathroom upstairs. Families who live in these homes often love their street and their schools and have no interest in a move, especially when selling would mean giving up a low mortgage rate. Once the house gets too small, they start thinking about building out or building up.
Homeowners at this stage often bring in a firm like BT’s Construction, which has been doing renovation work out of Shelby Township since 1979. Its in-house crews handle roofing, siding, gutters, kitchens, baths, drywall, plumbing and electrical. That range is useful on an addition, because every one of those trades ends up working on the same few hundred square feet. An addition is really a dozen smaller projects stacked on top of each other, and the clearest way to understand it is to follow it from the ground up.
Deciding Which Way the House Should Grow
Before anyone draws plans, the lot sets the limits. Local zoning controls how close you can build to property lines and how much of the lot a building can cover. On a narrow suburban parcel, those rules sometimes leave room for only one option. Most additions fall into a handful of familiar shapes.
Rear single-story additions are the most common. They usually add a family room, a first-floor primary suite or a bigger kitchen. They need new foundation work but keep everyone living on one level.
Bump-outs push a single wall out a few feet. They can turn a galley kitchen into one with an island, or make room for a walk-in shower, without the cost of a full room.
Second-story additions keep the footprint the same and save the yard. They do mean removing the roof, checking whether the existing foundation and walls can carry more weight, and accepting a period when the house is open to the sky.
Space over the garage is often the best value. The foundation is already there, and the room fits well as a home office or an in-law suite.
Forty-Two Inches of Michigan Soil
Joining a new roof to an old one creates valleys and seams that collect snow. In Southeast Michigan, ice dams form when heat escaping from the house melts snow that refreezes at the eaves. A roof tie-in that is detailed poorly is the most likely place for that meltwater to get in. Ice and water barrier along the eaves and through every valley is standard practice for that reason.
Next comes the foundation type. If the existing house has a basement, extending the basement under the addition costs more at first but gives you storage, mechanical space and easy access to pipes and wires. A crawlspace costs less, but it has to be insulated and sealed properly or it turns into a cold, damp gap under your new floor. Slabs work for sunrooms and some garage-style rooms, though they make later plumbing changes harder.
Timing also matters in this climate. Concrete should be poured before the ground freezes. Contractors who dig in late fall often have to cover footings with blankets or run heaters to keep the pour from being damaged. Heavy clay soils, common across Macomb County, hold water and can make excavation slow after a wet spring.
Where the New Frame Meets the Old One
The joint between old and new construction is where most problems with additions start. The floor heights need to match exactly, or you end up with a small step that everyone trips over for years. The two structures also settle differently, since the new footing compresses the soil while the old house finished settling decades ago. Good framers plan for this with careful connections and by letting the new work settle before the finish trades arrive.
Opening the old exterior wall to connect the rooms usually means cutting through a load-bearing wall. That calls for a properly sized header, sometimes an engineered beam, and temporary support while the work is done. Many builders leave the existing wall closed for as long as they can, so the family can keep living normally until the new space is sealed against the weather.
The Roofline Is Where Leaks Like to Hide
Joining a new roof to an old one creates valleys and seams that collect snow. In Southeast Michigan, ice dams form when heat escaping from the house melts snow that refreezes at the eaves. A roof tie-in that is detailed poorly is the most likely place for that meltwater to get in. Ice and water barrier along the eaves and through every valley is standard practice for that reason.
Shingle color is a harder problem. Shingles that have been on a roof for twelve years will have faded, and the product line may be discontinued. Some homeowners accept a slight mismatch on a back slope. Others decide to reroof the whole house, especially if the old roof is near the end of its life anyway. Gutters and downspouts also need to be redesigned, since the added roof area sends more water toward the foundation you just paid for.
Furnaces, Panels and Pipes Have Limits Too
Your home’s mechanical systems were sized for the house as it was originally built. Running ducts from an old furnace into a large new room often leaves that room cold in January and stuffy in July. A ductless mini split, or a properly zoned system, is often the better fix. Older homes in the area also tend to have 100-amp electrical panels, which can be overloaded by a new bathroom with heated floors, a second kitchen or an EV charger in the garage.
Before plans are final, a few questions are worth settling.
- Can the furnace and air conditioner handle the extra square footage, or does the addition need its own equipment?
- Does the electrical panel have spare capacity and open breaker spaces?
- Where will a new bathroom drain and vent connect to the existing plumbing?
- Will the new walls and attic be insulated to the current energy code while the old ones stay as they are?
- How will exterior materials such as brick, vinyl or fiber cement be matched or deliberately contrasted?
Living Through the Build
Design and permitting usually take one to three months. Construction on a single-story addition commonly takes three to five months after that, and second stories can take longer. Inspections happen in a set order. Footings are checked before the concrete is poured, then framing, rough plumbing and electrical, insulation, and finally the finished space. Each inspection is a point where the schedule can slip if the inspector’s calendar is full.
Dust, noise and strangers in the driveway are part of the deal. Families who stay sane through it tend to set up a temporary kitchen somewhere else in the house, agree on daily work hours with the crew, and plan for the week when the wall finally comes down. That week is messy, but it is short.
What the Extra Space Is Really Worth
Additions seldom return their full cost when the house is sold, and anyone who promises otherwise is guessing. The value is in the use. Many current projects are first-floor primary suites for owners who plan to age in the house, in-law apartments for parents moving closer, or a mudroom big enough for winter boots and hockey bags. A dedicated office has also become a common request, since remote work has lasted longer than most people expected.
Spending a little more on footings and flashing does not show in photos, but it decides whether the addition still feels solid twenty winters from now. A homeowner who understands the order of the work, from soil to shingles to the final paint, will ask better questions, make sense of the estimates, and end up with space the family actually uses.
